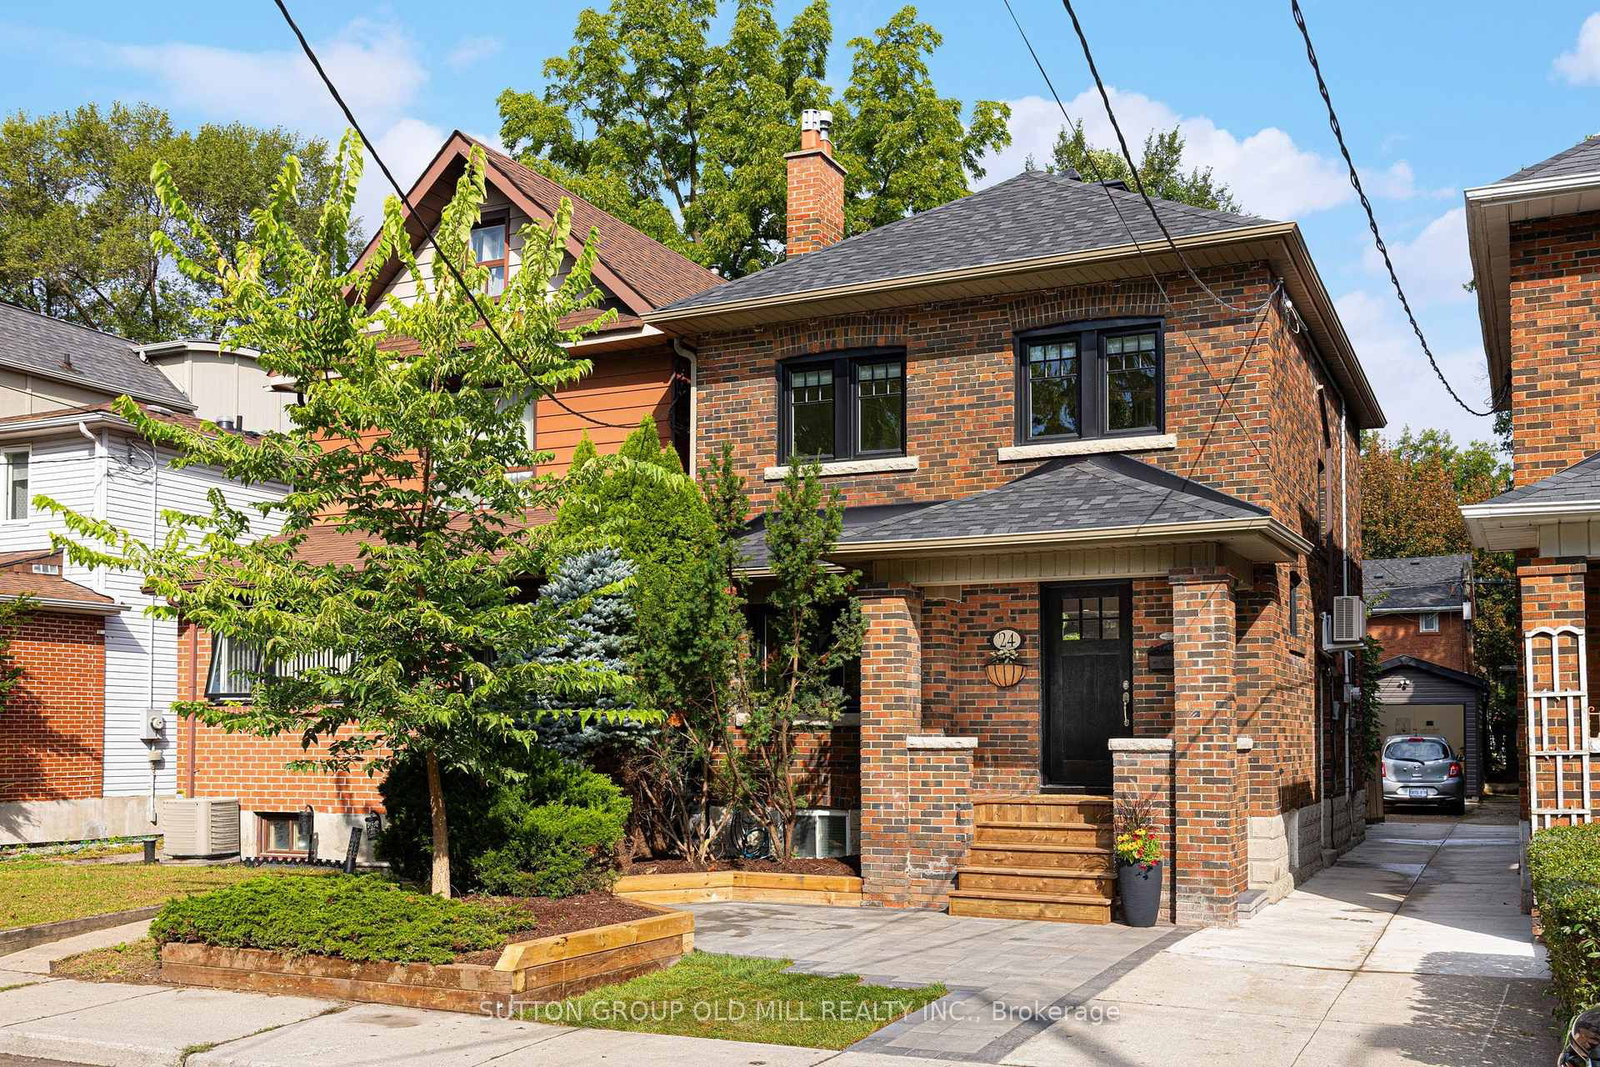
<-- style PDP --> 137 Evelyn Avenue, Toronto - Detached for sale for $1,598,000
  • new
  • for sale

137 Evelyn Avenue

Toronto, Ontario, M6P 2Z6 - High Park North

$1,598,000

  • Neighbourhood

    High Park North

  • Major Intersection

    Evelyn/Annette

  • Listed Since: 3 day(s)

  • Last update: 1 day(s) ago

Overview

  • Property Type

    Detached, 2-Storey

  • Bedrooms

    3 + 1

  • Bathrooms

    3

  • Basement

    Apartment + Fin W/O

  • Kitchen

    1 + 1

  • Total Parking

    3 (2 Detached Garage)

  • Lot Size

    25.44x140.37 (Feet)

  • Taxes

    $8,217.90 (2026)

  • Type

    Freehold

Property Description

Property description for 137 Evelyn Avenue, Toronto

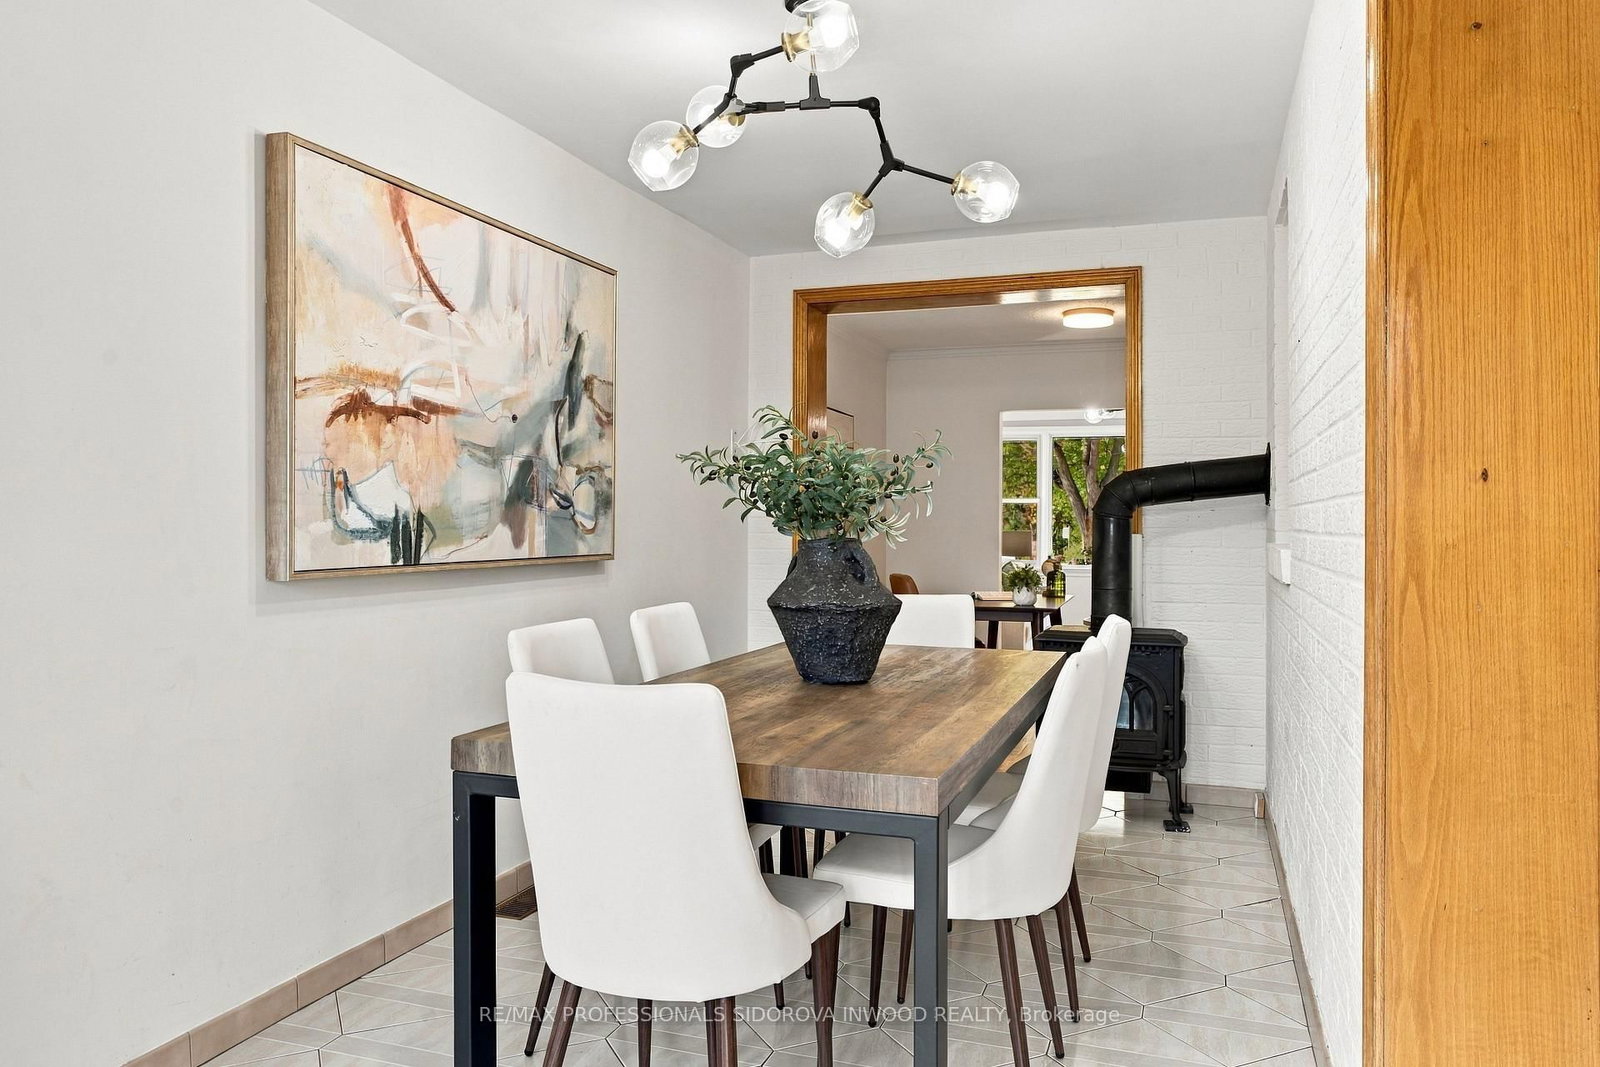
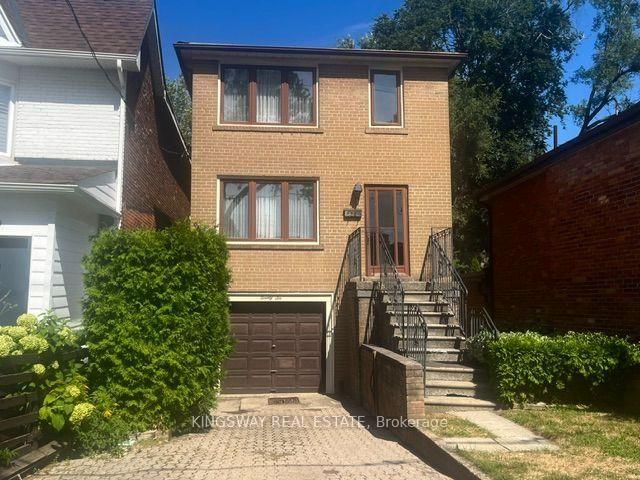
One of High Park's most beloved streets.An exceptional 140 ft lot.Endless possibilities.Set on picturesque Evelyn Ave,this solid brick detached 3-bedroom, 3-bathroom home offers a rare combination of space,character,and versatility in one of Toronto's most coveted west-end neighbourhoods.Situated on an impressive 25x140 ft lot,the property features a wide mutual drive with convenient vehicle access to a detached double-car garage.Tucked behind the garage,discover a surprisingly spacious,almost secret garden;a charming retreat offering endless possibilities for gardening enthusiasts or anyone dreaming of a peaceful outdoor oasis.Inside, you'll find a spacious living room,a generous dining room perfect for entertaining,and a kitchen brimming with potential to be transformed into a stunning culinary space tailored to your taste.Beautiful hardwood floors and a timeless solid oak staircase add warmth and character throughout,while an upper-level outdoor deck provides a wonderful space to enjoy your morning coffee or unwind at the end of the day.The spacious lower level, complete with 7ft ceilings,two separate walkouts,and a full 4-piece bath,offers incredible flexibility for extended family,a potential income-generating suite,or additional living space.Additional highlights include 200-amp electrical service and a fully automatic sprinkler system.Beyond the property itself, the lifestyle is hard to beat.Enjoy tree-lined streets,the natural beauty of High Park,and easy access to Bloor West Village & The Junction's fantastic restaurants,independent shops,cafés,and everyday conveniences.Families will appreciate being in the highly sought-after Annette Street Public School & Humberside Collegiate Institute school catchments.Whether you're looking to settle into an incredible neighbourhood,create your dream family home,or take advantage of the property's future possibilities,137 Evelyn Ave delivers the space, location, and opportunity that rarely come together in High Park.

Listed by RE/MAX PROFESSIONALS SIDOROVA INWOOD REALTY

  • MLS #

    W14028520

  • Sq. Ft

    1100-1500

  • Sq. Ft. Source

    MLS

  • Lot Irregularities

    n/a

  • Year Built

    51-99

  • Pool

    None

  • Drive

    Mutual

  • Garage

    Detached, 2 spaces

  • Total Parking

    3

  • Family Room

    Y

  • Den

    Y

  • Exterior

    Brick

  • Fireplace

    Y

  • Roof

    Asphalt Shingle

  • Foundation

    Concrete Block

  • Elevator

    n/a

  • Water View

    n/a

  • Laundry Level

    Main

  • Heat

    Forced Air

  • A/C

    Central Air

  • Water

    Municipal

  • Water Supply

    n/a

  • Sewers

    Sewers

  • Central Vac

    N

  • Foyer

    2.0 x 1.5 ft Main level

    hardwood floor, Closet, Combined W/Laundry

  • Living

    3.8 x 3.3 ft Main level

    hardwood floor, Large Window, Combined W/Dining

  • Office

    3.26 x 2.85 ft Main level

    hardwood floor, Combined W/Living, Combined W/Family

  • Dining

    5.59 x 2.33 ft Main level

    Tile Floor, W/O To Patio, Wood Stove

  • Kitchen

    4.1 x 2.01 ft Main level

    Tile Floor, Stone Counter, Large Window

  • Primary

    5.01 x 3.051 ft 2nd level

    hardwood floor, Closet, Window

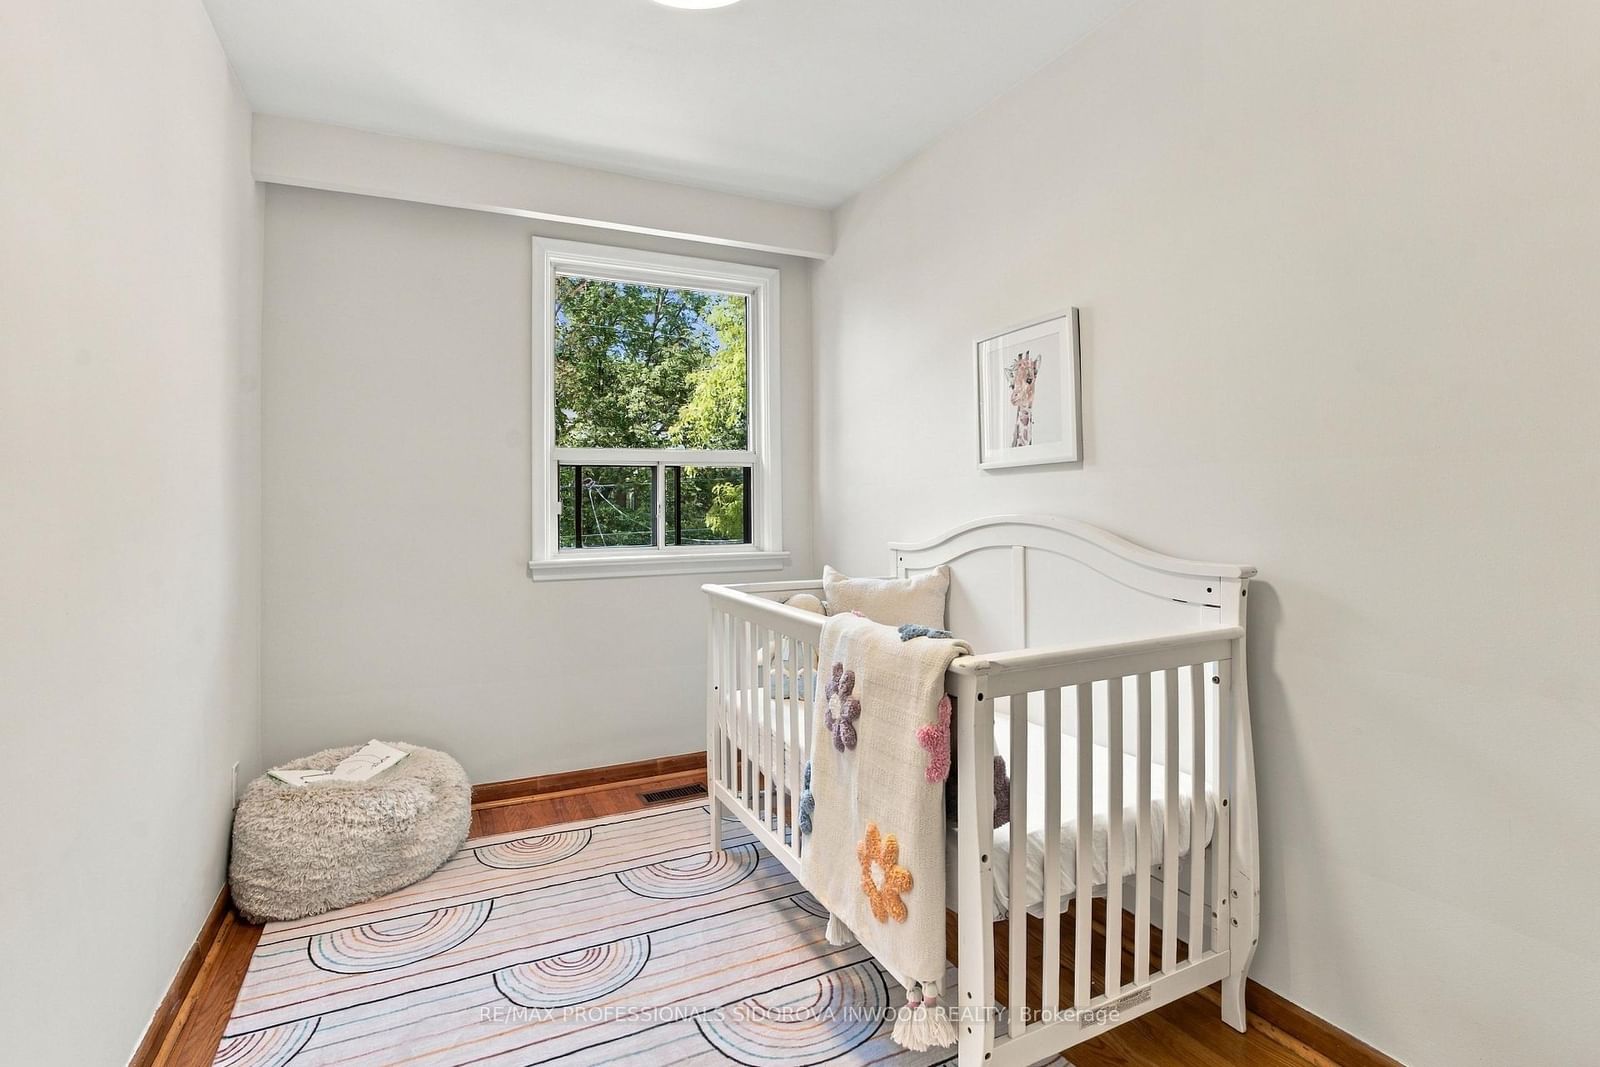
  • 2nd Br

    4.65 x 2.7 ft 2nd level

    hardwood floor, Closet, Window

  • 3rd Br

    3.9 x 2.64 ft 2nd level

    hardwood floor, Closet, Window

  • Rec

    6.56 x 3.42 ft Lower level

    Parquet Floor, B/I Closet, Above Grade Window

  • Kitchen

    3.66 x 2.66 ft Lower level

    Laminate, Stone Counter, Combined W/Laundry

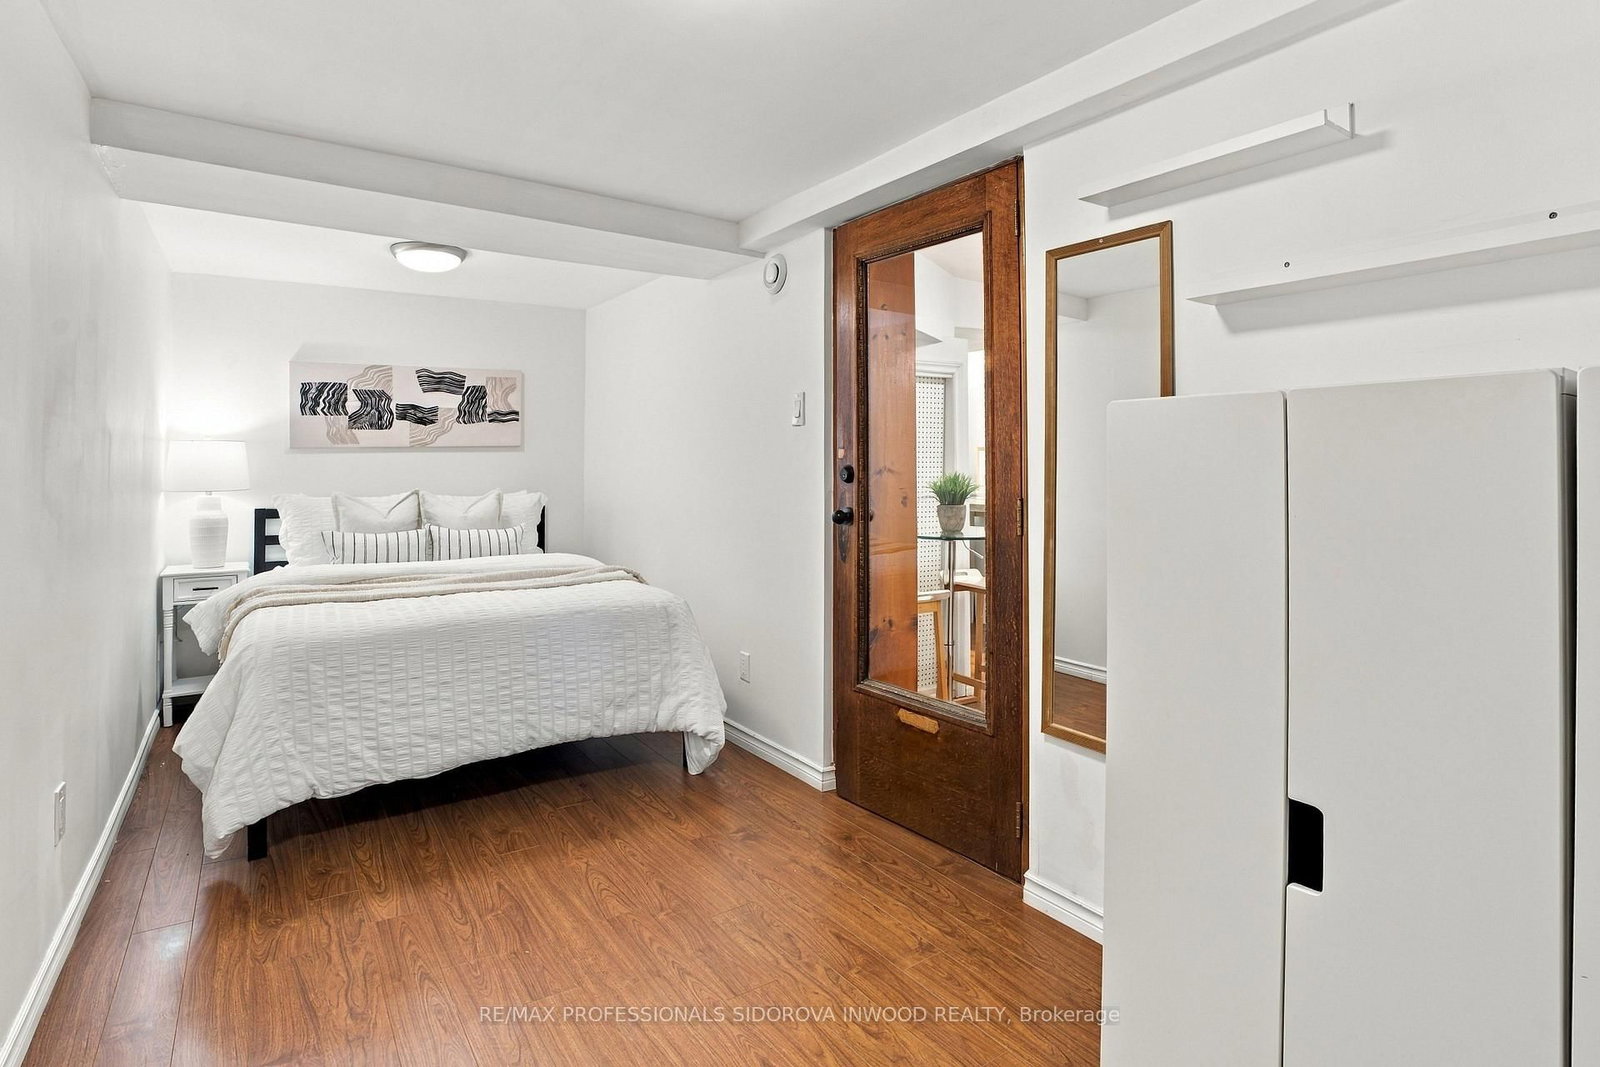
  • Br

    5.36 x 2.24 ft Lower level

    Laminate, Walk-Out, Above Grade Window

  • MLS #

    W14028520

  • Sq. Ft

    1100-1500

  • Sq. Ft. Source

    MLS

  • Lot Irregularities

    n/a

  • Year Built

    51-99

  • Pool

    None

  • Drive

    Mutual

  • Garage

    Detached, 2 spaces

  • Total Parking

    3

  • Family Room

    Y

  • Den

    Y

  • Exterior

    Brick

  • Fireplace

    Y

  • Roof

    Asphalt Shingle

  • Foundation

    Concrete Block

  • Elevator

    n/a

  • Water View

    n/a

  • Laundry Level

    Main

  • Heat

    Forced Air

  • A/C

    Central Air

  • Water

    Municipal

  • Water Supply

    n/a

  • Sewers

    Sewers

  • Central Vac

    N

  • Foyer

    2.0 x 1.5 ft Main level

    hardwood floor, Closet, Combined W/Laundry

  • Living

    3.8 x 3.3 ft Main level

    hardwood floor, Large Window, Combined W/Dining

  • Office

    3.26 x 2.85 ft Main level

    hardwood floor, Combined W/Living, Combined W/Family

  • Dining

    5.59 x 2.33 ft Main level

    Tile Floor, W/O To Patio, Wood Stove

  • Kitchen

    4.1 x 2.01 ft Main level

    Tile Floor, Stone Counter, Large Window

  • Primary

    5.01 x 3.051 ft 2nd level

    hardwood floor, Closet, Window

  • 2nd Br

    4.65 x 2.7 ft 2nd level

    hardwood floor, Closet, Window

  • 3rd Br

    3.9 x 2.64 ft 2nd level

    hardwood floor, Closet, Window

  • Rec

    6.56 x 3.42 ft Lower level

    Parquet Floor, B/I Closet, Above Grade Window

  • Kitchen

    3.66 x 2.66 ft Lower level

    Laminate, Stone Counter, Combined W/Laundry

  • Br

    5.36 x 2.24 ft Lower level

    Laminate, Walk-Out, Above Grade Window

Thinking of Selling?

Find Out Your Home’s Value in Today’s Market!

No Email or Signup is required to view your home estimate.

estimate your home value

Contact Manoj Kukreja

Sales Representative,
Century 21 People’s Choice Realty Inc.,
Brokerage
(647) 576 - 2100

Manoj profile avatar

Open house for 137 Evelyn Avenue, Toronto

Property Open House

Property History

Property history for 137 Evelyn Avenue, Toronto

This property has been sold 2 times before. Create your free account to explore sold prices, detailed property history, and more insider data.

Sign In / Register

Mortgage Calculator

This data is for informational purposes only.

Mortgage Payment per month

Principal Amount

Interest

Total Payable

Amortization

Amortization

Closing Cost Calculator

This data is for informational purposes only.

Closing Cost Total for this property

Total Cash flow for purchasing this property

Down Payment(%)*
Additional information

Provincial Land Transfer Tax

Ontario Land Transfer Tax Rebate

Toronto Land Transfer Tax

Toronto Land Transfer Tax Rebate

PST on CMHC Insurance Premium

Lawyer Fees

$2,825

Government Registration Fee's

$164

Title Insurance

Closing Cost Total

Total Cash flow for purchasing this property

Provincial Land Transfer Tax

Ontario Land Transfer Tax Rebate

Toronto Land Transfer Tax

Toronto Land Transfer Tax Rebate

PST on CMHC Insurance Premium

Lawyer Fees

$2,825

Government Registarion Fee's

$164

Title Insurance

Down Payment(%)*

* A down payment of less than 20% is permitted only for first-time home buyers purchasing their principal residence. The minimum down payment required is 5% for the portion of the purchase price up to $500,000, and 10% for the portion between $500,000 and $1,500,000. For properties priced over $1,500,000, a minimum down payment of 20% is required.

Thinking of Selling?

Find Out Your Home’s Value in Today’s Market!

No Email or Signup is required to view your home estimate.

estimate your home value

Contact Manoj Kukreja

Sales Representative, Century 21 People’s Choice Realty Inc., Brokerage
(647) 576 - 2100

Manoj profile avatar

Recent Sold Listings in High Park North, Toronto

Popular Cities